
60+ Amenities: How to Identify What Your Family Will Truly Use
A framework to separate useful lifestyle infrastructure from a long brochure checklist.
Start with how the home will serve daily life
When evaluating amenity-rich communities, begin with lived experience rather than a single headline claim. Map the morning commute, school routine, grocery run, healthcare access and the time your family wants to spend together. A good decision brings these practical needs into one view instead of allowing one feature to dominate the comparison.
For apartments in Bangalore, location and design work together. Connectivity may shorten travel, while a thoughtful plan improves every hour spent at home. Review room dimensions, usable circulation, natural light, ventilation, privacy, lift access, parking and the relationship between towers and shared spaces.
Compare evidence, not only promises
Ask for the sanctioned plan, Karnataka RERA registration, current availability, written specifications and the exact area statement for the residence being considered. Visit at more than one time of day where possible. Observe road access, neighbourhood activity, noise, sunlight and how the approach feels during normal traffic.
If investment potential matters, use realistic holding periods and conservative assumptions. Metro access, schools, employment corridors and mature daily infrastructure can support demand, but no location eliminates market risk. Compare total acquisition cost, maintenance, future supply and the quality of the specific home—not just the corridor name.
The Nature’s Harmony perspective
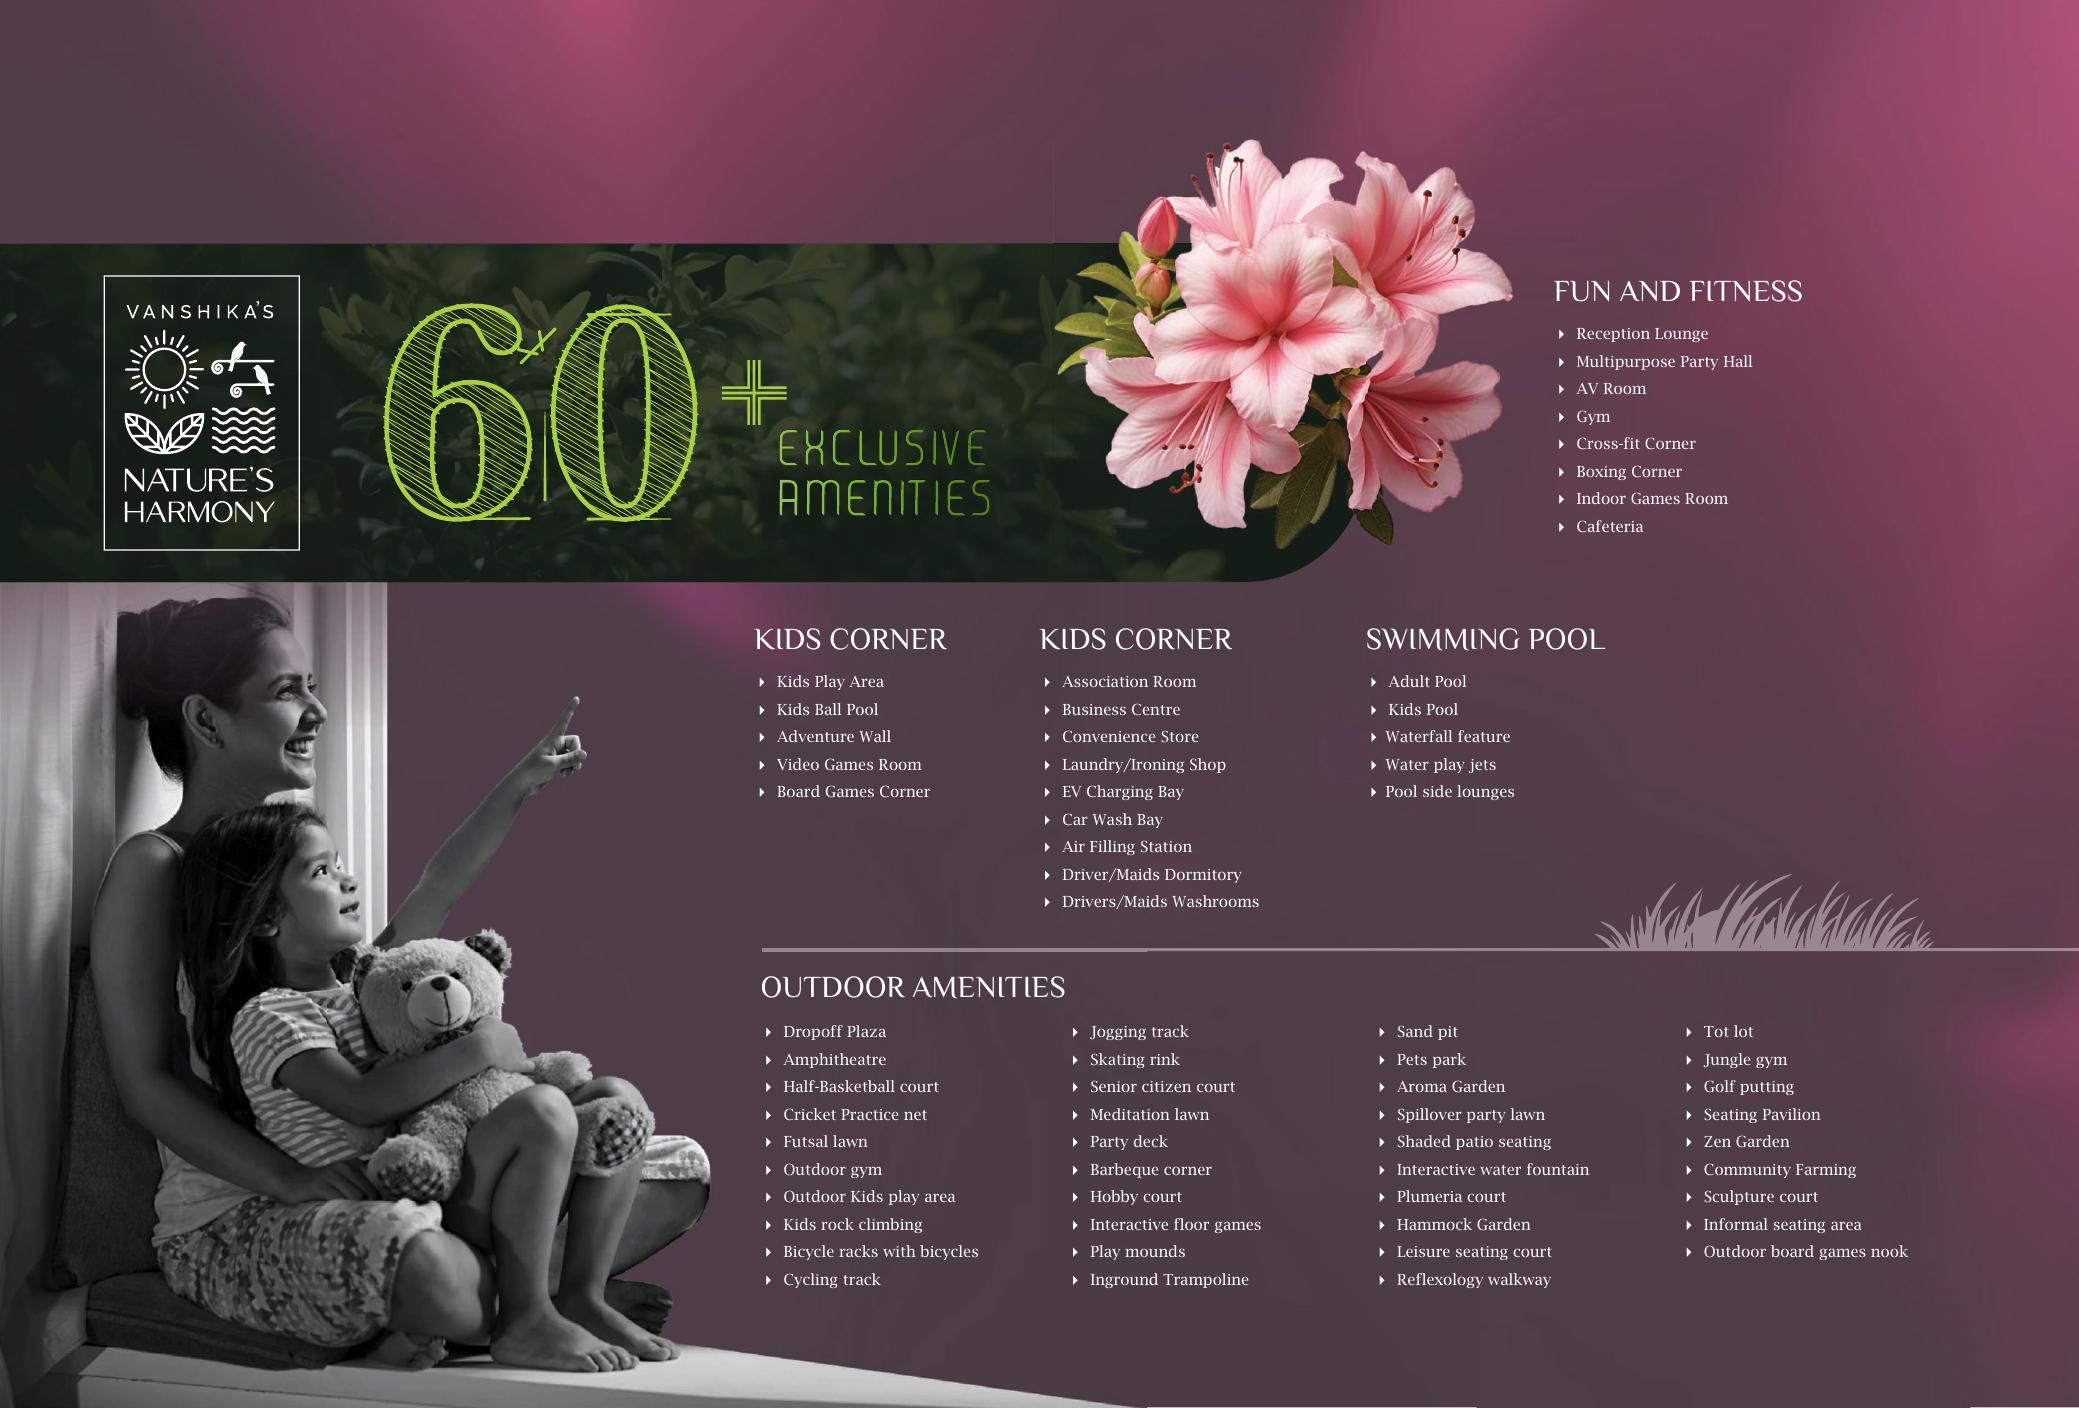
Vanshika’s Nature’s Harmony is positioned off Kanakapura Road near Silk Institute Metro. The community spans 4.09 acres with 335 Vaastu-aligned residences, 60+ amenities and a range of 3 BHK, 3 BHK + Study, 3 BHK Luxury, 4 BHK and penthouse formats. Independent entry steps, tall doors and windows, intelligent tower placement and less than 10% common walls are intended to create a more private, villa-like apartment experience.
The best next step is a focused site visit with the floor plan and cost sheet in hand. Compare the actual residence, its facing, light, view, area breakup and availability against your family’s priorities before making a decision.
Request a private project briefing →